Tuesday, 28 January 2014

Modernism


I decided to take the approach on Modernism. So I began to look at various architects whom convey this.

Modernism took on a new life after World War II, particularly in the United States, where modern movements aesthetics, sleek, machine-like simple combined with such technologies as the steel frame and glass curtain walls to produce cost-effective skyscrapers and shopping centres.

I looked at architects like Le Corbusier, Erno Goldfinger, Mies Van der Rohe, Walter Gropius and Richard Neutra.


Design Ideas
 
I was able to use all my research as starting points to help me design my own designs. I looked at many ways in which I would make my design look original and unique. I like the idea of using geometric designs so I attempted to do so throughout my designs.


I looked at ways in which I could design my house in a similar style. Although most of my designs looked similar to every other design. I was mostly interested on my house sustainable and unique. I liked design idea number 3 and wanted to develop it further.
 

Design Eras


Project Description:


The project requires you to start by researching one of the following styles of Art and Design:
Conceptual Design, look at the following people as a starting point: Duchamp, Droog, Jurgen Bey, Richard Hutten, Thomas Heatherwick, Foreign Office Architects, OMA. Minimal Design, look at the following people as a starting point, Donald Judd, Shiro Kuramata, John Pawson, Tadao Ando. Abstract Design, look at the following people as a starting point, Ron Arad, Frank Gehry, Zaha Hadid, Will Alsop. Modernism Design, look at the following people as a starting point Le Corbusier, Erno Goldfinger, Mies Van der Rohe, De La Warr Pavilion. Digital Design, look at the following people as a starting point: Johnathan Ive, Neil Spiller, Denis Dollens, Virtual environments.

It is essential that you not only analyse visual examples but read about the subject(s) to inform your practice. Evaluate information through written, informed, personal opinion.

Modernism

Modernism is more a way of thinking that a style. Modernist believed that the design of an object should be based purely on its purpose. Modernists had a utopian desire to create a better world. They believed the technology as key means to improvement.

Abstract

Abstract art uses visual language of form, colour and line to create a composition which may exist with a degree of independence from visual references in the world.

Digital Abstract

The interest in 3D digital art has been powered by the video game and entertainment industries with its use of highly developed graphic scenes with illusions of depth and space. 
3D abstract art uses sophisticated software to create three dimensional worlds which are then rendered into two dimensions often with a high degree of "realism" in terms of surfaces and space. Much fantasy and sci-fi art uses 3d technology to achieve other-worldly effects.

Conceptual Design

Conceptual design is the very first phase of design, in which drawings or solid models are dominant tools and products. The main idea behind conceptual design is to maximise the probability of a final product.


Minimalist Design

Minimalism describes movements in various forms of art and design, especially visual art and music, where the work is stripped down to its most fundamental features. The term minimalism is used to describe a trend in design and architecture where in the subject is reduced to its necessary elements.

Monday, 25 November 2013

Final Design - Project 2


I began to look at existing buildings around my area. This is a Cinema in Ilford, and as you can see the glass panels are placed in a way that makes it look like the glass is curved. This is the kind of technique I would like to use on my house.
 
 
Looking at existing building and structure made it easier for me to actually visualize what my building would look like and see exactly how it would be made in the real world. There's no point in making a design if you can't build it in reality right!

 
Looking at the shape of he building and the way the tiles are placed so it create an illusion of a circular shape it the sort of technique I would like to achieve on my final design.
 
However sadly taking into account all the material I was able to use, my original design was way too complex and would have been extremely expensive too if it was mostly made out of glass. I was able to quickly change my design. I did however keep some things the same. I just made it into a structure that was able to be designed in the real world.

 
I liked the illusion of a circular for being created with materials so I left that in. I still used a fair amount of glass too.


The house still consists of two floors and as you can see I still took the same shape of my original house here.

Here is my floor plan of the house. It is a one bedroom apartment for perhaps a couple.

 
However after I presented my design to my fellow class mates, many of them insisted in turning the house upside down. They said that this made the house look way much more interesting! So I decided to leave it this way. A couple of trial and errors but I was able to make a successful house that would be able to be made in the real world.


Sunday, 17 November 2013

3D Design - Week 3 - Project 2

So far I have been enjoying 3D design. Now its week 3 and we are given a new project. We were all given everyday objects like tissues, a potty, a cereal container, sponges etc. and we had to play around with them to create a structure of some sort. Crazy right?
 
Project Description:
 
Record
Analysis and observation of objects is an essential part of the 3D design process. The understanding of an objects form and function enables us to design alternatives which can be both innovative and challenging whilst fulfilling a given purpose.
Respond
In this project you will be given an existing object, which through the recording of its form(s) and possibly it’s function(s) gain an understanding of its application(s). Then working firstly in 2D you are to show possible alternative functions for your object.
Remake
Through manipulation, multiplication and the incorporation of other materials and forms you are to make an object/ exterior/ interior that functions in an entirely different way to the original but still uses it as the main or a secondary component whilst keeping its structural integrity. Simple examples could be a saucepan when screwed to a wall enables it to be used as a coat hook or a series of food containers being the basis for modular architecture. Use the workshop effectively during this project, familiarise yourself with the materials and processes available to you.


As you can see I was given a cereal container. Probably one of the worst items to be given! I didn't know what to do with it, at all. Break it was the first option, but how what my problem.

 
I began to look at its purpose and ways in which I can convert it into a structure. It had a lid that you were able to remove to insert the cereal. On the lid there was a hinged flap with a hole in it which allowed the cereal to come out when pouring it.

 
I took off the lid and began to look at the shape, for ideas. Looking at the shape it could just easily be transformed into a building with a million floors, or a factory of some sort.

 
I noticed how the shape of it was quite unusual. But interesting at the same time. And then all of these ideas began to flow through my head. instead of removing materials or attempting to break it, I could merely do the opposite by adding stuff to it.


I drew a quick sketch of the container and decided to develop it in my sketchbook first with thoughts and ideas.


I came up with this whereby I bent plastic over the top of it to look like a glass frame. I then placed the lid diagonally.

 
I made it into a house, I feel that this design was really successful, however impossible to create in the real world! So considering the material I would like to create this house with, I would not be able to construct this. So I began to do research about different types of materials and techniques so I can deign something similar to this.

Sunday, 3 November 2013

3D Design - Week 1


Project Description:
Most objects, buildings and spaces are usually made up from components, these are joined together in a multitude of ways, from the obvious use of stitching on the clothes that we wear, the cement that holds our houses together, the screws that hold our bookshelves on the wall to the hidden way our television screen is held into its casing, our muscles to our bones and the magnets on our fridges. Fixings and fixtures can be used in a variety of ways: functional, aesthetic, decorative, the positioning of the screws on a piece of furniture can be both a structural and visual consideration. The colour of an adhesive can be an important feature of an object. Multiple and repeated use of fixings can become a strong decorative feature. They may be enlarged, over used, distorted, repeated en masse to become the prominent material from which the object is made.
 
The first week of 3D was interesting and quite challenging. We were given materials and asked to make anything! Then photograph it and place people around them. I really enjoyed this task as it allowed me to be creative and think outside the box. I was able to create anything from anything. I found it challenging because we were quite limited on the materials nut I think this made it all the more fun!
 
I was able to make unusual and unique shapes and designs with the material. I was able to create things out of almost nothing. something I thought I was never able to do. I was taking risks! and just simply being creative.
 
I'm so used to making my work look pretty and perfect and this task was completely out of my comfort zone.


Then we were asked to give each structure a function! This was interesting because most of my designs didn't look like anything. Instead of creating something that probably everyone has done this task enabled us to used our imagination. And it actually worked! I did anything and everything with the material I was given. It was all about experimentation.


I thought that this design could be used as either a house, art gallery or a museum. I really liked this structure. This was a possible design that I could develop further into a building. I like the shape and the whole design of it. Its unique and quite abstract.


This could be literally anything if you put your mind to it! looking at it just looks like a famous landmark like the Eiffel tower or something. Include some designs and Voila! Or it could be a weird and crazy roller coast at Thorpe Park or Chessington. Or it could be an Art Gallery or a Decorative structure outside of an Art Gallery. It could be anything you want it to be if you just put your mind to it.
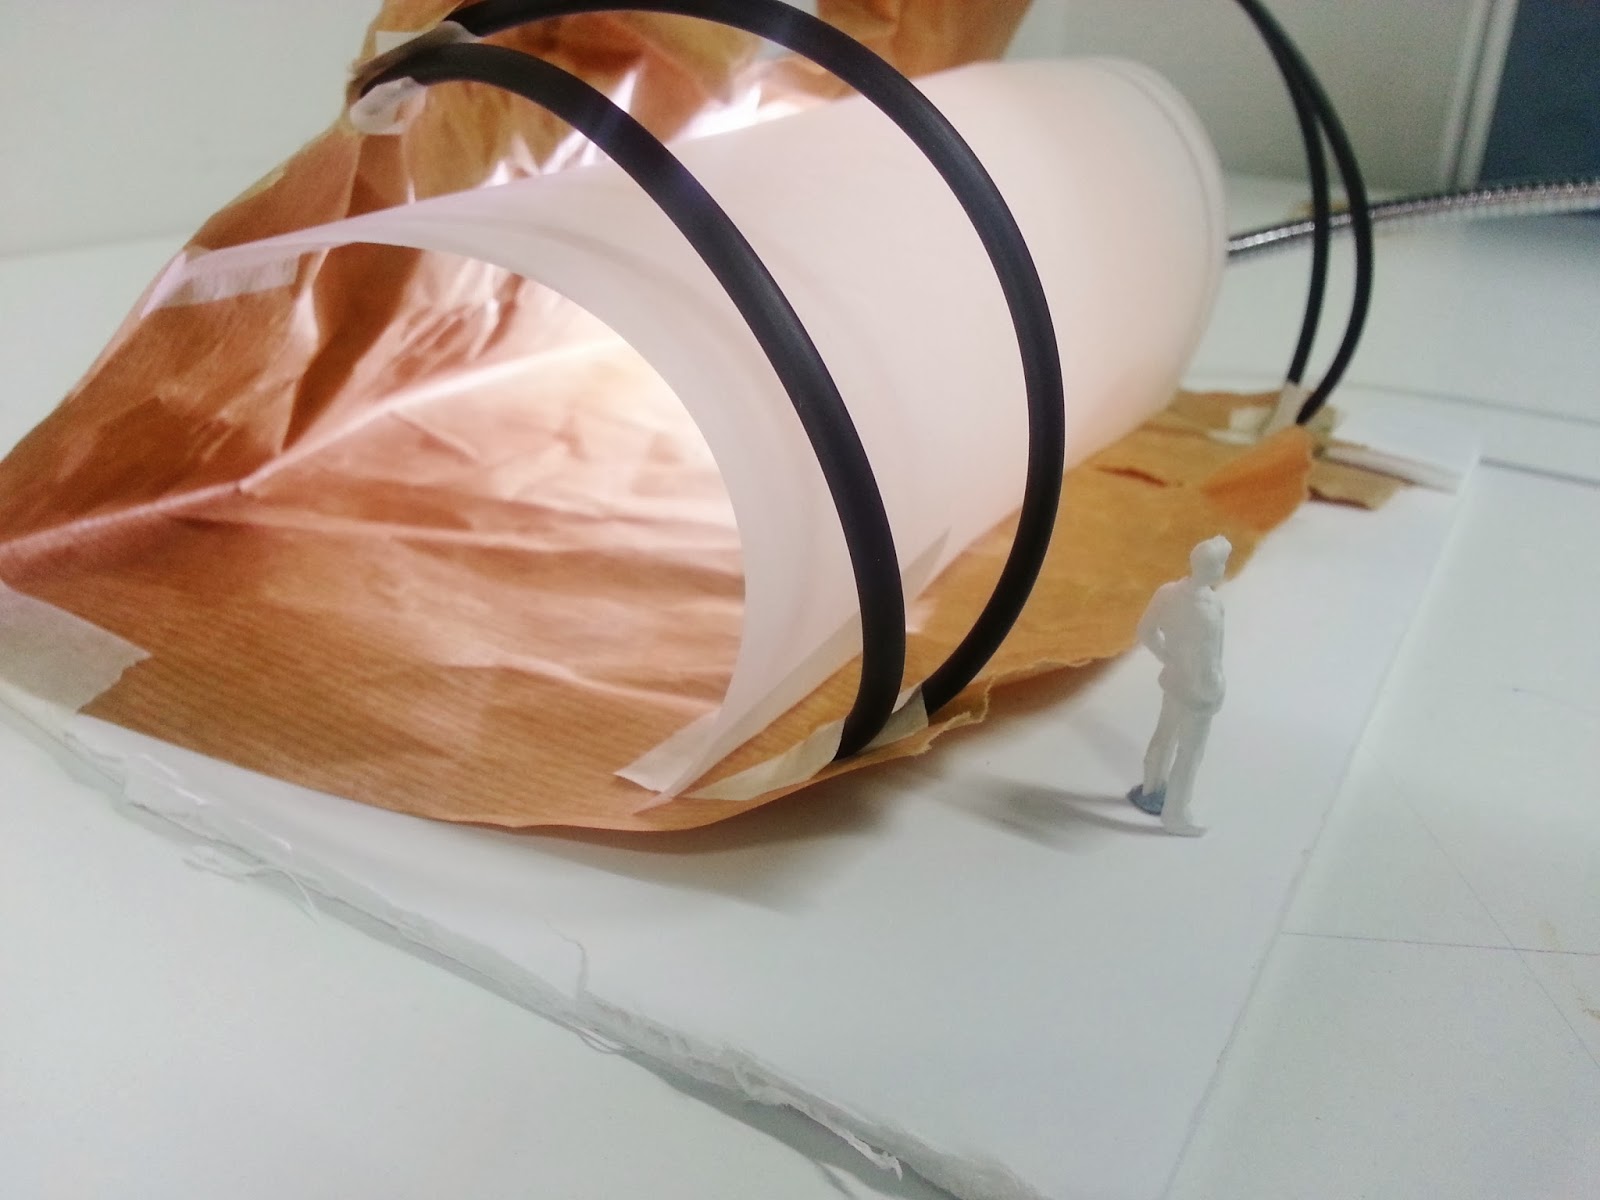


This structure looks like a walkway with a glass roof that can be placed in a park or near and existing building. Or this could be a cool decorative structure anywhere in the world!


This structure looks like a bus shelter. A really unusual bus shelter! But I love it, it looks eye-catching. This is honestly one of my favourite designs. Its simple but great. I love the whole look of it. the ruffles of the brown paper makes it look even more interesting and attractive!
I wonder what material would be able to bend like that?
 
I would like to consider the material in case I would like to create these designs in the real world.


Here I tried turning the structure different positions .. Perhaps this could be a building of some sort ..?? I don't know. What do you think?

Its different huh? But again can be anything you want it be. Add windows and a door, you've got a funky house!


This could be a structure placed in a park or somewhere outside like an Art Gallery or a Museum. Just for people to look at, like a piece of art.

 
This could be a building, perhaps an Art Gallery or library or a book shelf! Be imaginative and make it whatever you want it to be.

 
Final Design