Monday, 10 March 2014

FMP - Research

 
Final Major Project - Research
 

It's one of the most under researched diseases prevalent in the UK and it is spreading throughout the country. Sickle cell anaemia is an inherited, lifelong disease. People who have the disease are born with it. They inherit two genes for sickle haemoglobin; one from each parent. Sickle cell anaemia is the most common form of sickle cell disease. Sickle Cell Disease is a serious disorder in which the body makes sickle-shaped red blood cells. “Sickle-shaped” means that the red blood cells are shaped like a crescent.

 
I have been researching sickle cell anaemia and mainly been focusing on visuals that represent this. I typed in sickle cell on Google and image like this came up. the image below shows what a sickle cell looks like compared to what a normal red blood cell looks like. as you can see from, the image below sickle cells look like a crescent moon. I would like to look at ways in which  can develop this cell into a series of design ideas that represent sickle cell disease.
 
however what I did realise is that a lot of people may bot understand why and what this is without an explanation. so I intend to look at ways in which I can explain what sickle cell is as well as portray it.
 
this shape alone can be multiplied and developed into a series of designs. throughout my sketchbook I have looked at ways in which I can use portraits as well to represent sickle cello anaemia. self portraits was an idea I thought I would be able to develop however it may be hard to create a structure out of it. instead I looked at ways in which I can use it as a floor pattern piece or a wall pattern piece.
 
I wanted to carry out a survey on Sickle Cell Anaemia and I was able to do so. The facts and figures were very interesting. More people were un aware as to what sickle cell actually was and the people that did know only knew because a member of their family has it.


I have also been looking at existing organisation that support sickle cell anaemia. looking at existing logo designs to help support my design ideas. I would like to design something that can also be converted into a logo design so looking at different organisations are really beneficial.
I want to also look at ways in which people have tried to promote sickle cell not only through images but through media too. like any videos or advertisements.
looking at these have not helped me come up with design s but also helps to see the what is out there already!
I want my design to be original and unique and of course better than what anybody else has attempted to do.


Red blood cells contain an iron-rich protein called hemoglobin. This protein carries oxygen from the lungs to the rest of the body. Sickle cells contain abnormal hemoglobin called sickle hemoglobin or hemoglobin S. Sickle hemoglobin causes the cells to develop a sickle, or crescent, shape.
throughout my sketchbook I looked at ways I which I can develop this design. As soon as I looked at it, I felt that it already looked like a structure. Throughout my sketchbook I would like to practise way in which I could design a structure.
I really like the colours used, it makes it much more attractive to the eye. I intend to use colour in my design to make it stand out more. I looked at a building in Australia called Melbourne's Pixel building.
 
This crazy building is a real live structure and it's also Australia's very first carbon neutral building. Recently completed, the Pixel Building is an office building located on the former CUB Brewery site in Melbourne. Scoring a perfect 105 points on the Australia's Green Star rating system, the office building designed by Studio505 is an amazing example of what is possible in terms of energy efficiency, renewable energy, water collection, waste reduction and green roofs. Capable of collecting all of its own water and generating all of its own energy, the funky, colourful pixelated building is totally self-sustaining.
The Pixel Building’s vibrant facade gives it a unique identity and sets it apart from the neighboring structures, and its super sustainable strategies set it above most buildings in the world.

Tuesday, 4 March 2014

Project sheets

 
Project 1
 
On the first sheet I presented my initial design ideas. From these designs I was able to choose which one I would like to develop into a real building. I liked number two the most so I duplicated the image and enlarged in to show the readers that I would like to develop this particular design further. I also included another image of the structure from a different angle point.
 
At the bottom of the page I put some research there. As you can see I looked into the Guggenheim Art Gallery in New York and the Turner Contemporary Gallery in Margate.

On the second sheet I put the materials I am going to use to create the structure, a detailed floor plan of the Art Gallery and a drawing of the Gallery in context.
Project 2
 
On the first page I put an image of the product I was given. Then around the page I put images of how I developed this product into a structure. I then included some research as to how I am going to go about designing this structure in the real world. However what I did realize is that my design would be impossible to design in the real world, so I had to come up with a new design.
 
On the second sheet I placed images of my final design all over the outside from different view points. I also included images of the material I would like to use, a detail floor plan and my final design in context. This particular house will be situated in Paris.

Project 3
 
On the first sheet I included starting points for my Olympic game. I used images that I have taken from the trip to Westfield. Below this I have an image of the game that I would like to develop and next to this I have a drawing of how I would like to develop the game.
 
On the right hand side I have a selection of design ideas as to how I would like my game to be viewed.  however my final design is not made clear at this point.
On the second sheet I have images of my final design designed on Google SketchUp. Beside I have a detail plan as to how I am going to make this structure. Below this I have the materials that I am going to use. I also have a plan of the interior and an explanation about this. Next to this I have taken a picture of the exact location of where I would like this to be.
 

Project 4
 
On the first sheet I included research about Modernism and architects that intrigued me. On the right hand side I have a series of design ideas and below this I have clearly enlarged the design idea that I would like to develop.
 
On the second sheet it shows a little extra research into the way that I am going to design my house and an example of an architect is given that is similar to what I am doing. I have a clear section on the exact materials that I would like to used. On the right hand side I have handmade models of my final design.

Project 5

On the first sheet I have the name of my client followed by her requirements. I have research into the specific requirements of my client. I also have large drawings of design ideas that were discussed with my client.
 
 
Around this page I have several images of my final design in different view points. I also have a design of the Brooklyn Apartment using Google SketchUp. I have also included a detailed plan and images of the materials I intend on using.


Project 6
 
On the left hand side I have images of Research that I have mainly looked at. On the right hand side I have large drawings of a series of design ideas. I have enlarged the design that I would like to focus on and develop.
 
On the second sheet I have a little more research on the purpose of creating this mobile home. I have images of the final design I made and a detailed floor plan. I also have images of the materials that I would like to used in order to construct this house in the real world.


Monday, 17 February 2014

Final Design

 
For my final design I decided to combine the ideas of designing a tiny house and  a duck vehicle. I liked the idea that the house will be able to sail in water as well as drive on land.
This design can be used for natural disasters like a flood.
 
I would like these houses to be located in places that are near a river. Looking at recent news updates of the flood in the River Thames, houses like this will be perfect. Many people complained about losing their homes and their valuable possession, however if they live in a mobile home like this, issues and concerns like this will not be a problem.


Looking at Jay Shafer's designs of tiny  houses, I considered using a similar floor plan in order to consider every main elements of the house. using the idea of having an open plan house apart from the bathroom fits well with this design and gives us more space for everything else.


Instead of having  wheels like the duck vehicle, I have only used three ion order to make my design more unique.


I personally feel that my final design was very successful and original, however I feel that I should of looked more into the creative aspect of it through the works of Atelier Van Lieshout.
 
I liked the look of his creative and unique approach to mobile homes and would like to look into that a little further in order to make my mobile home look more appealing. However overall I like my design, as it is plain and simple and fits its purpose which is to respond to floods.


Design ideas - Mobile home

Looking at the structure and form of the Dukw, I would like to combine this technique within my final design. I like the way that it is a combination of a boat and a car, this enables it to run on land and float in water. this would be useful for natural disasters like floods.


Looking into the tiny house project I decided to take on board some of the aspects. Many are stick-built homes permanently attached to trailers for mobility. Jay Shafer, founder of the tiny house movement believes that people should be allowed to live as simply as they choose. This is the same message I would like to put across. Tiny houses are luxurious, because they are easier to take care of and allow their owners to spend more money on pleasures.


Tiny houses are built on trailer platforms and typically, they are between a hundred and a hundred and thirty square feet.
 
I have been looking at combining a tent of some sort with the DUCW vehicle features.


I have been looking at combining these two techniques as I really think this will be a good design for a mobile home as it is unique.

Mobile home

 
Project Description:

 
You have each been given an outcome appropriate to your specialist field within the pathway. You are to use the knowledge, experience, processes and techniques learnt during the course to fulfil the criteria of your given brief.

As a starting point you should research existing objects/spaces/structures that exist which meet or are similar to the given requirements, annotating this as to how other designers have dealt with the subject, whether successfully or not. Formulate your own ideas and opinions as how to approach your designs and decide what intrinsic elements you should incorporate. For example, if you are designing a piece of furniture, the human body’s proportions have to be taken into consideration. If designing space the scale and function could dictate the appearance.

The design process must include a variety of ideas represented both graphically and in 3D form. The outcome whether it is fully functional, in model form or made as a prototype, should challenge the conventional conceptions inherent in the given outcome. Basically do not reproduce existing examples. Use your imagination, think laterally and out of the box!


Looking at the London duck and the way in which in designed made me want to dig deeper into the designer. I was interested in the fact that this vehicle was able to successfully sail in water as well as drive on road.

 
Here is a unique and abstract design by Atelier Van Lieshout. I love his work! They are both exciting and unique. Looking though his works, I was intrigued to know the meaning behind it. so I done a little bit of research and found that he wants the role, questioning the usefulness of art.
The Art Atelier Van Lieshout has frequently a function, such as a mobile accommodation or sanitary unit. The work of Atelier Van Lieshout extends from machinery to sculptures, from furniture to buildings, installations to draft utopian and dystopian cities. His work shows a recurring fascination systems: economic and political systems, society and the role of humans in this, self-sufficiency, the human body. 

Here is a tiny house designed and built by Jay Shafer, founder of the tiny house movement.

Final Design for my client

 
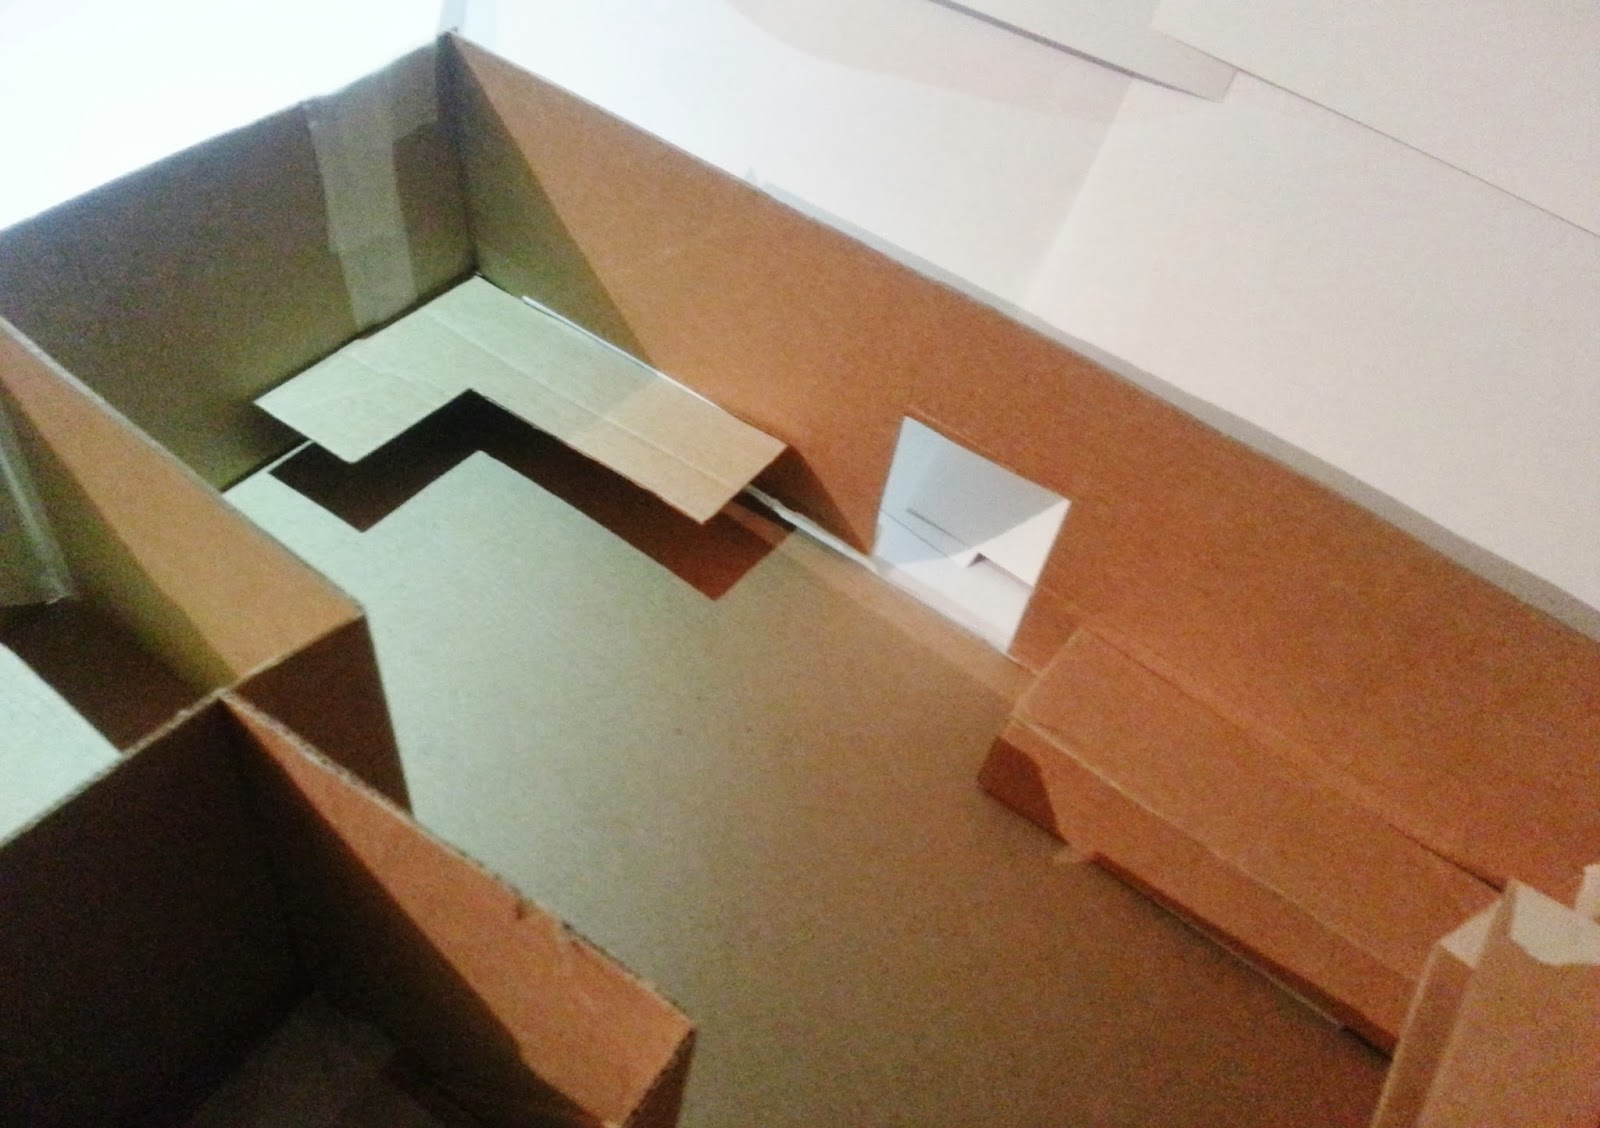
I feel that the final design for my client turned out very well. She mentioned that she would like compartments and or shelves for storage so I was able to insert this in the art studio.
 
The bathroom is a decent size, not too big and not too small. The bedroom is placed next to the bathroom and just outside the bedroom there is an open plan both combining the kitchen living room and the art studio.

 
As you can see the apartment already comes with built in storage for my client to use straight away. the table tops for both the kitchen and the art studio are already inserted too.


My client is satisfied with the final design.

I was able to edit on Photoshop some of the colours that my client recommended. She said that she would like the apartment to consist of neutral colours like whites and beiges. I was able to incorporate all of her needs into this design.

I also attempted to do some work on Google sketch up to help enhance my designs. I was able to get a rough outline of the structure.

Deisgn ideas for my client

Before designed I prepared a list of questions to ask my client so that my design is successful and fit to her needs.
  1. How much time do you spend in the living areas, bedroom, kitchen, art studio etc.?
  2. How much time and energy are you willing to invest to maintain your apartment?
  3. If you are thinking of extending, what functions or activities will be housed in the new space?
  4. What kind of spaces do you need, e.g bedrooms, bigger kitchen, family room, bathrooms, etc?
She said that she would like her art studio to be the largest place as she spends most of her time in there.
She I willing to invest a lot of time to maintain her apartment.
I she is willing of extended her apartment, she suggesting that the living room be more spacious.
She would like to have a medium sized bedroom, a small living room, a kitchen, a bathroom and an art studio. To make the apartment look more spacious she would like it to feature some sort of open plan.
 
As you can see in the plan below I have considered all of my clients needs. There is an open plan through the kitchen, living room and the art studio.
 
 
Here I have designed a floor plan of he house. My client would like it to keep her apartment basic and simple. She would like her art studio to be combined with her apartment, so we both discussed ways in which we can join these two elements together.

 
Our initial design idea was to simply knock down the walls of both sides of parallel apartments to combine the space into one.

Our second design idea was to attach the art studio either side of existing buildings. However this idea seemed too complex, so my client preferred the initial idea.
She would like her apartment and art studio to be situated in Brooklyn, for the reason that she has always wanted to live there in the future.